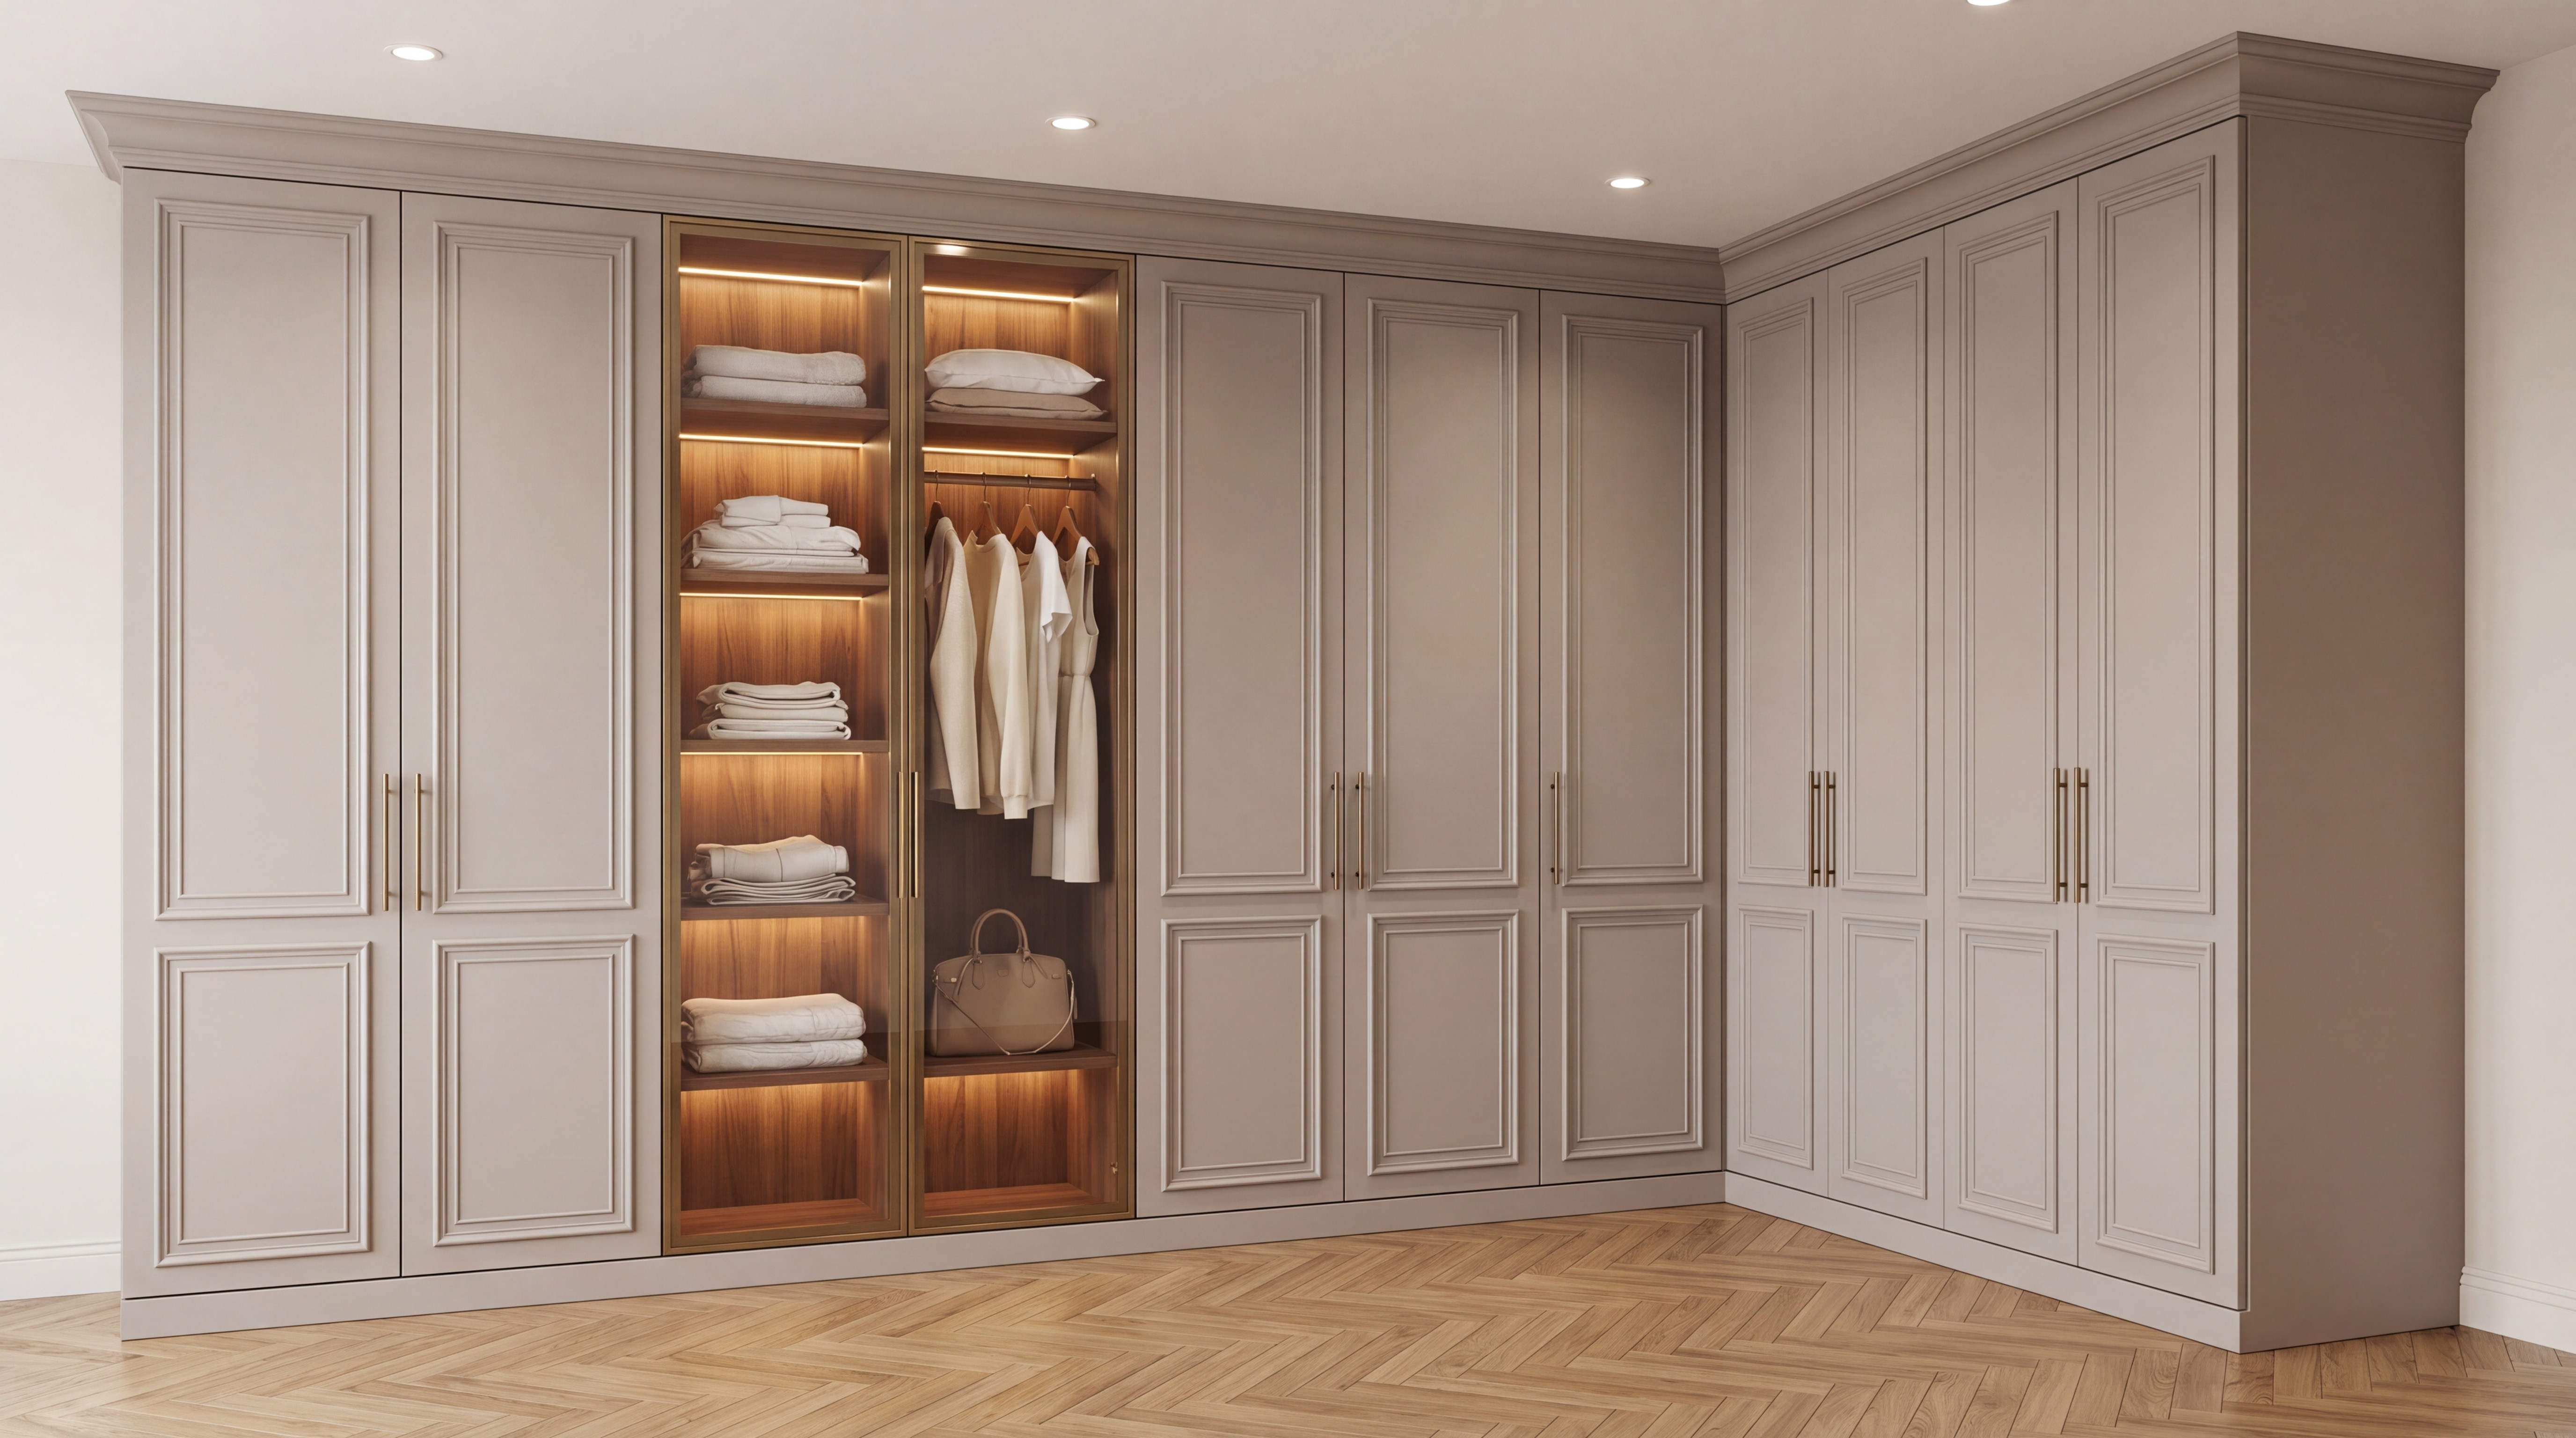
A walk-in wardrobe in Dubai is usually specified by square metres and finish, which is why so many end up beautiful and awkward at the same time. The dressing rooms that get used every single morning are planned around a sequence of small decisions — hanging heights, sightlines, lighting, and where you actually stand when you get dressed — long before anyone chooses a veneer.
Start With What You Own, Not the Room
The most useful hour in any dressing room project is spent counting. Long hanging versus short hanging, folded versus rolled, shoes by height, bags by depth. A wardrobe designed from a real inventory rarely needs adjusting later; one designed from a standard layout almost always does, usually within the first month.
This is also where couples discover they need genuinely different things from the same room. Splitting the space by function rather than down the middle tends to work better than an even division that suits neither person.
Sightlines Matter More Than Storage Volume
A dressing room that hides everything behind doors feels calm but slows you down. One that displays everything looks like a shop floor within a week. The balance we aim for is open display for the pieces you rotate constantly, closed joinery for everything seasonal, and a single uninterrupted surface at eye level so the room reads quietly when you walk in.
Lighting Is Part of the Joinery
Colour accuracy is the point. Overhead downlights alone will flatten fabric and mislead you about tone, which is why we integrate lighting into the joinery itself — vertical washes inside hanging sections, discreet strips under shelving, and a mirror lit from both sides rather than above. It is a detail that costs little at design stage and cannot be retrofitted neatly afterwards.
Four Ways to Take the Same Room
The layout is the engineering; the range is the character. The Frame Range brings a shaker-influenced language that suits homes wanting warmth alongside precision, while The Axis Range takes the opposite position — matt cabinetry, book-matched stone and handleless joinery with real presence.
The Terra Range is grounded in warm timber and earth-toned stone for a softer, more tactile room, and The Volta Range is built around a single remarkable stone with everything else held deliberately quiet. Because each range runs across the whole home, the dressing room can share its language with the adjoining bedroom and wall panelling rather than sitting apart from it.
Explore the Ranges
Complete ranges: The Frame Range · The Axis Range · The Terra Range · The Volta Range — or see every bespoke dressing room in the full ORA collection.
Plan Your Dressing Room
Bring us your inventory and your morning routine and we will design the room around both. Book a consultation with ORA Collection.